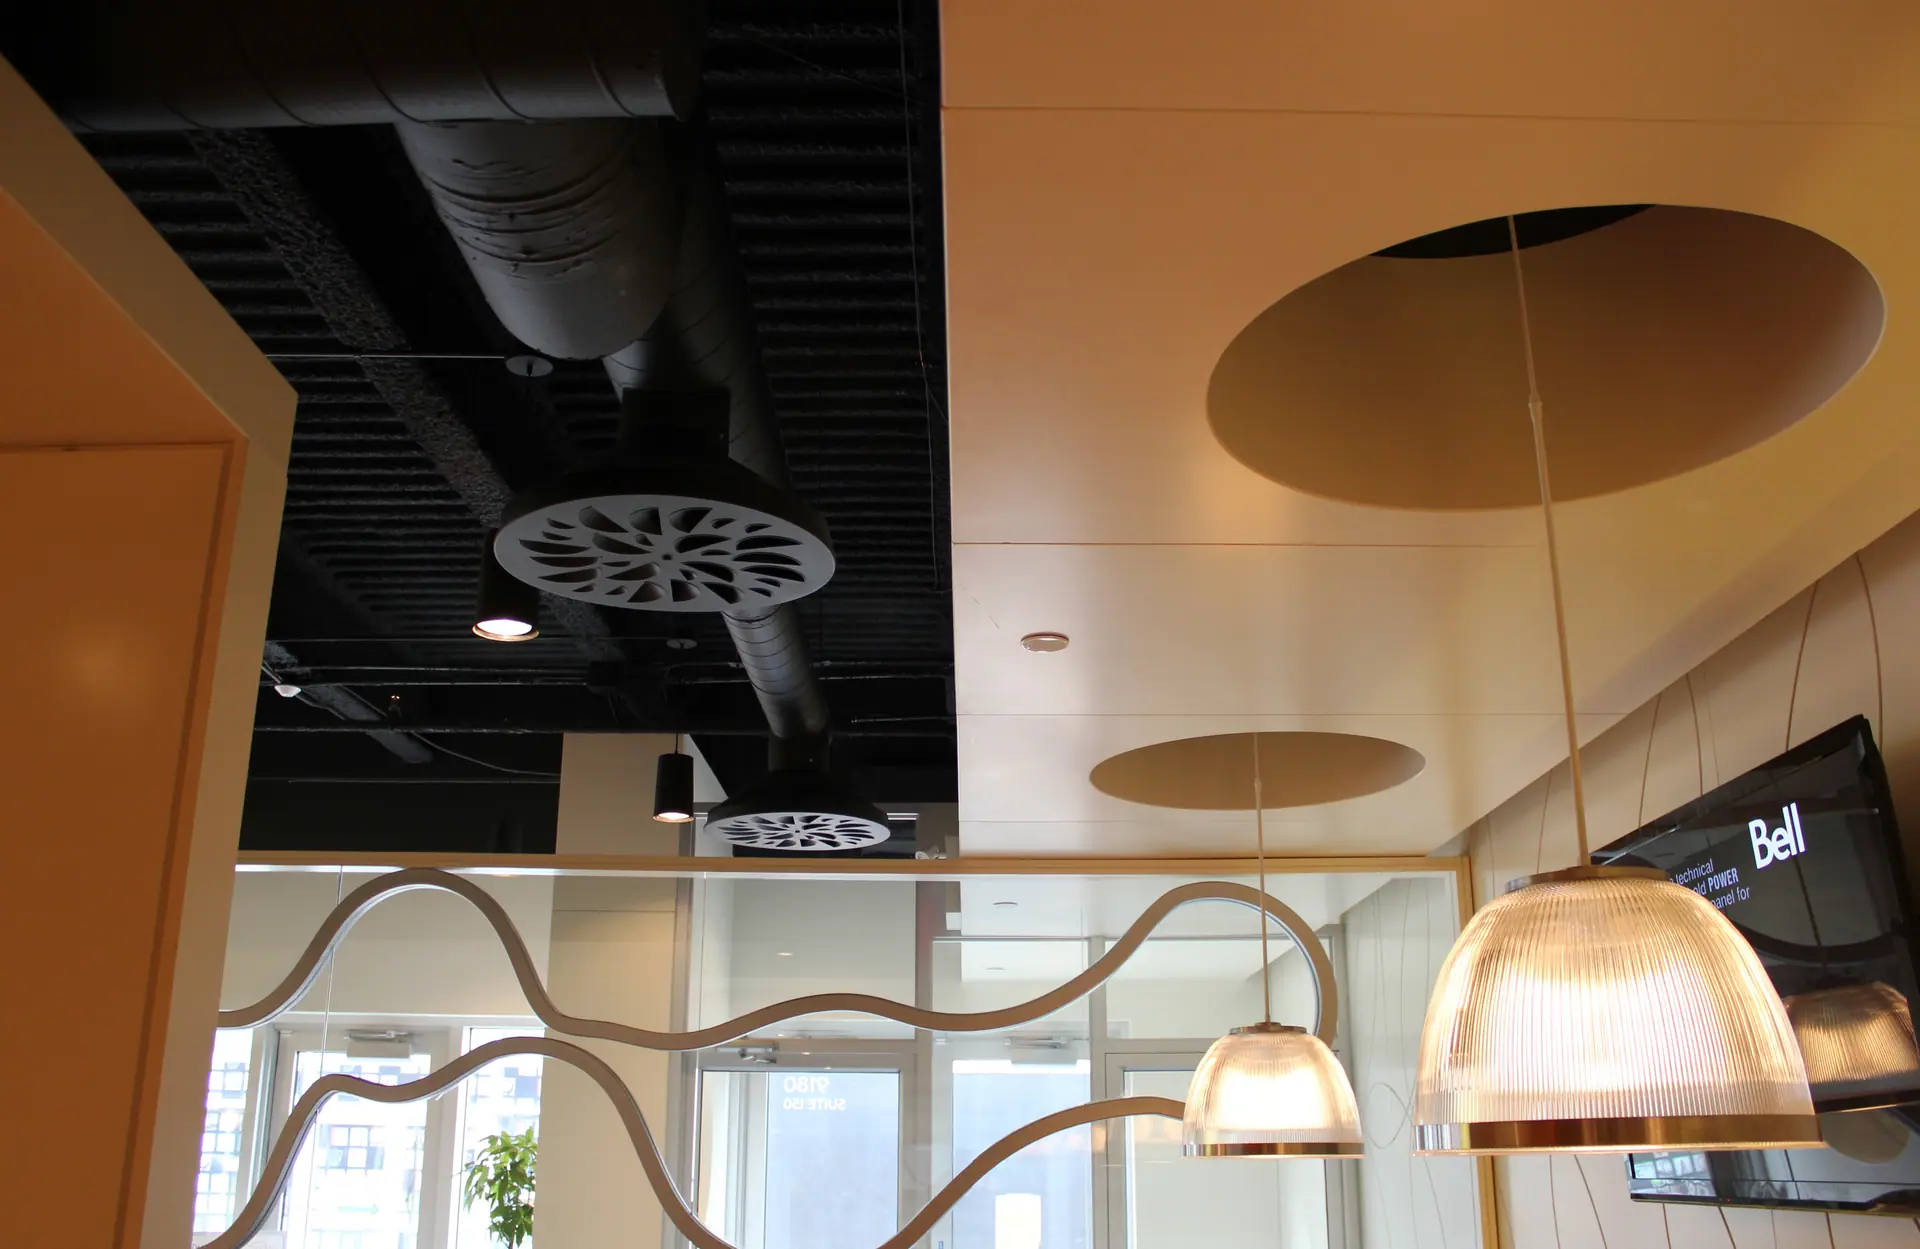
Architecture meets engineering
Two professions.One diffuser.
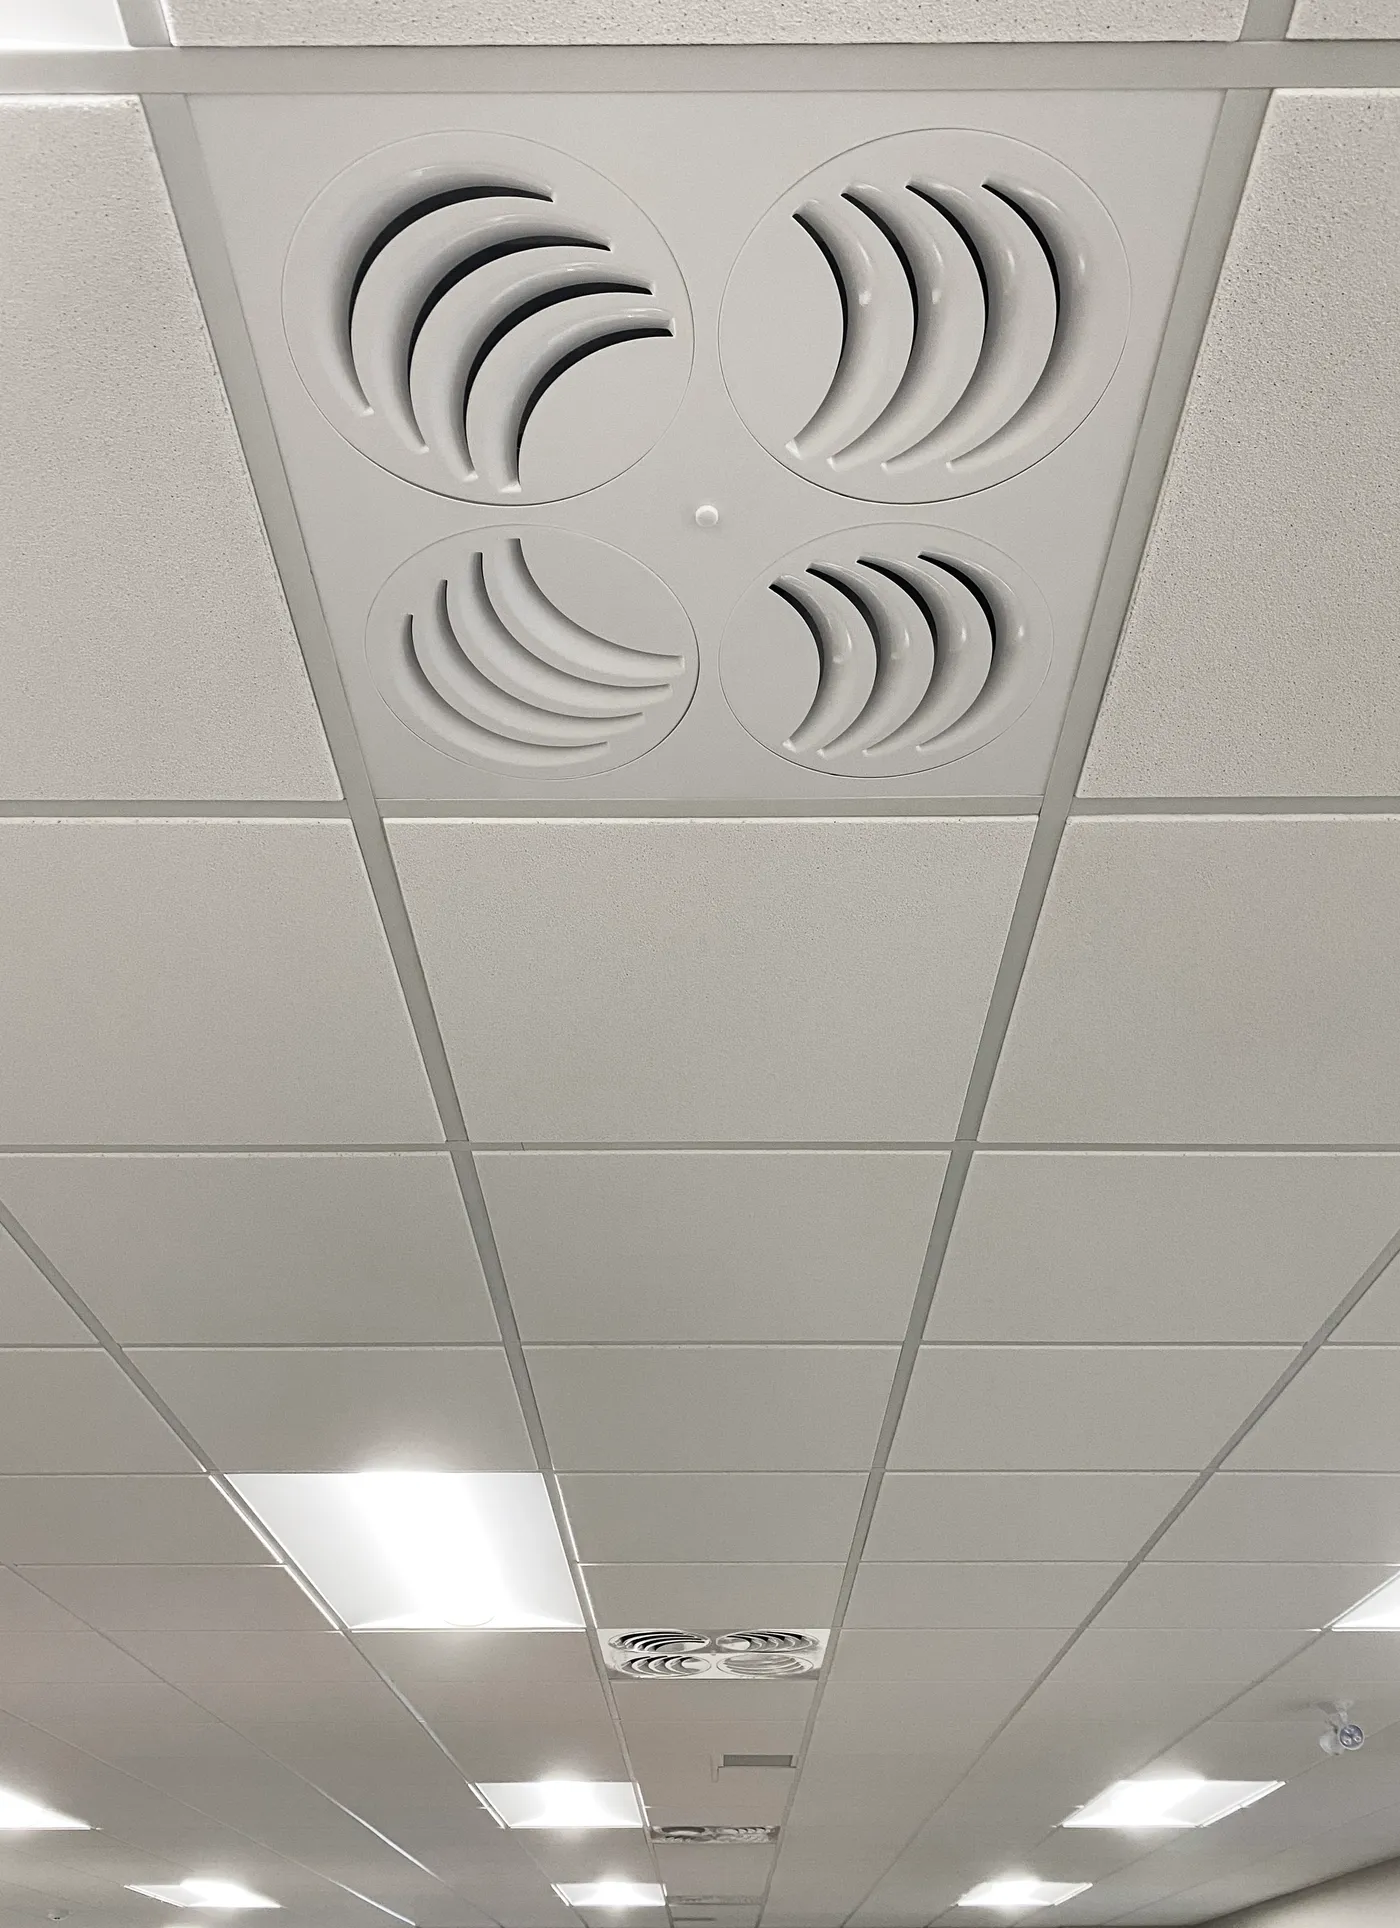
In most buildings the diffuser is the only HVAC product that stays visible. The architect looks at the diffuser. The engineer looks at the air it moves. EffectiV designs diffusers that satisfy both, without compromise.
Two briefs
Each arrives with their own requirements.
01 · The architect
- A form that belongs in the space
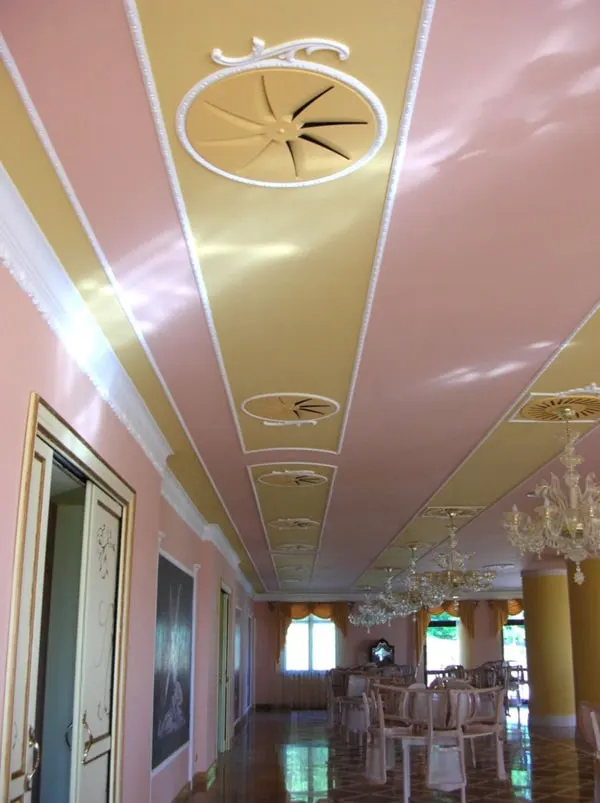
- A finish and colour of their choice
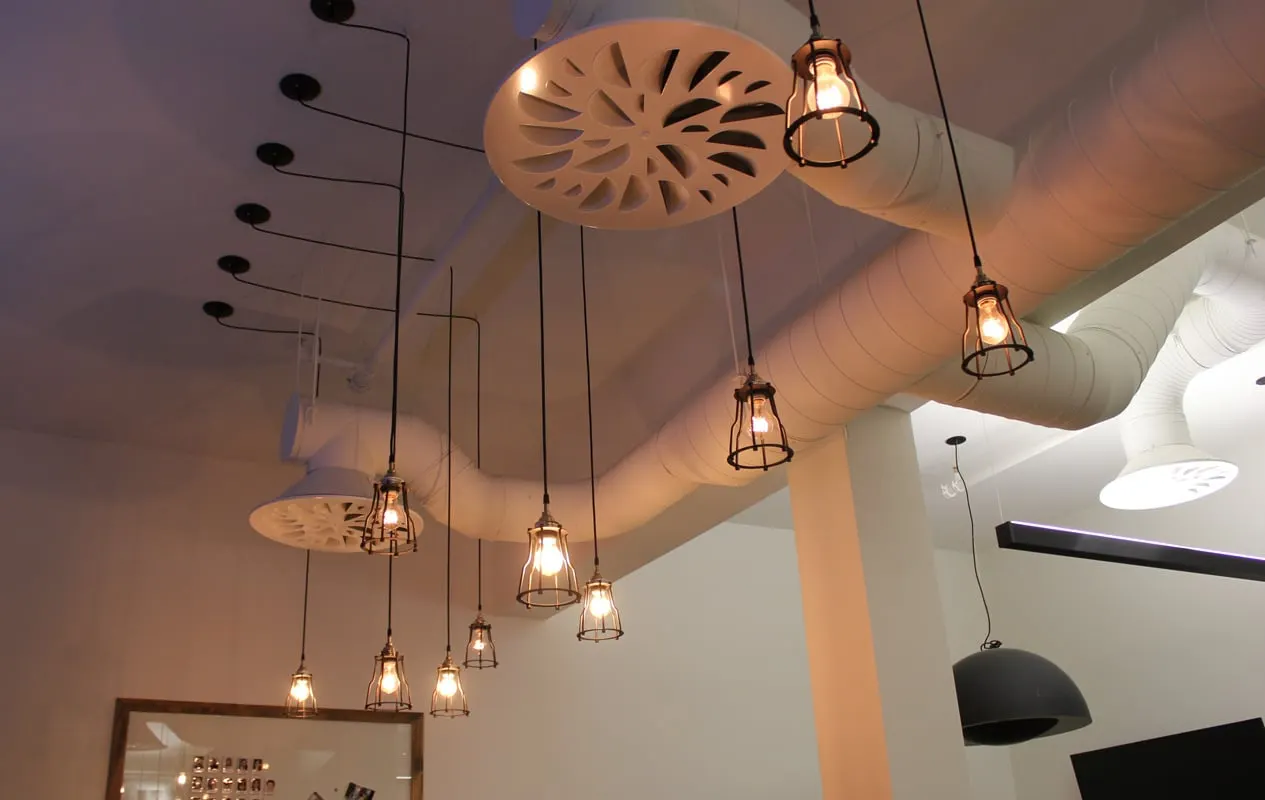
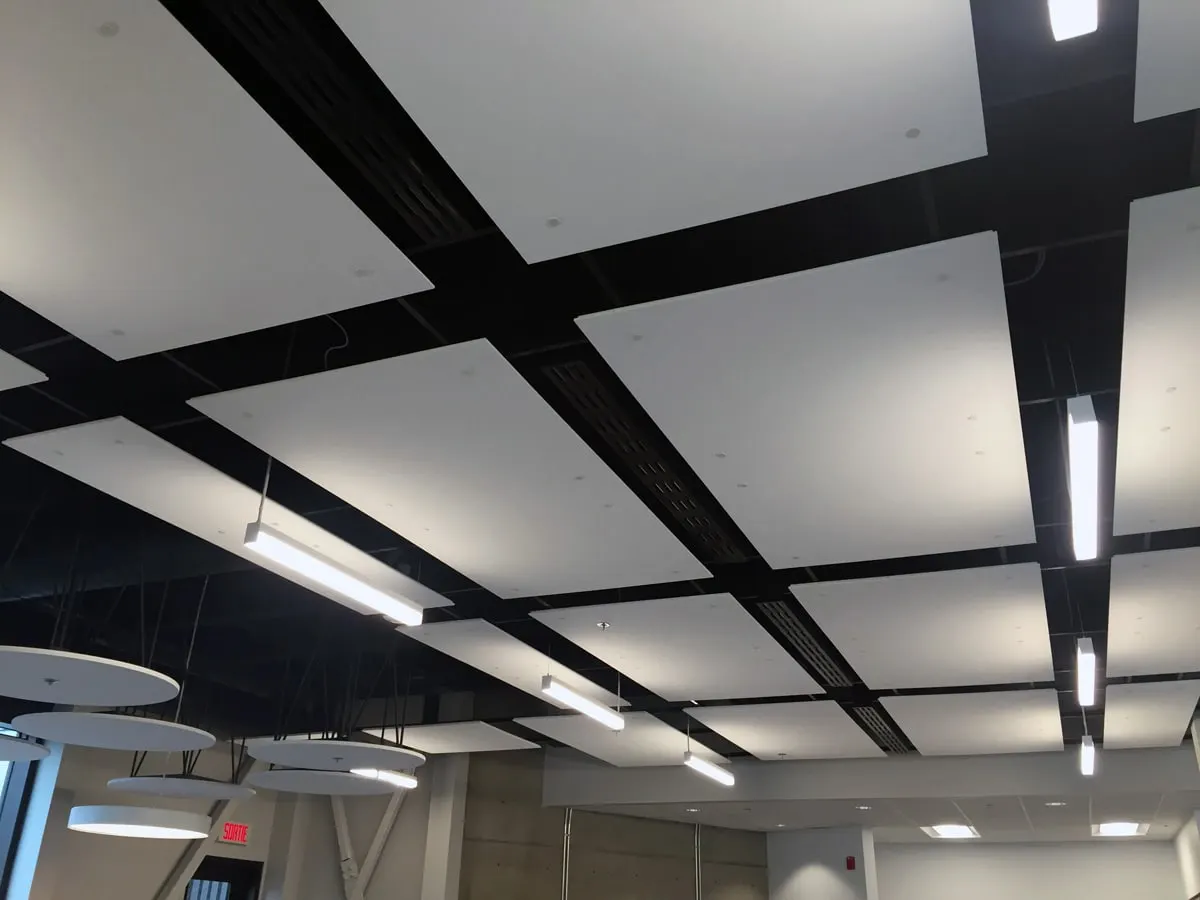
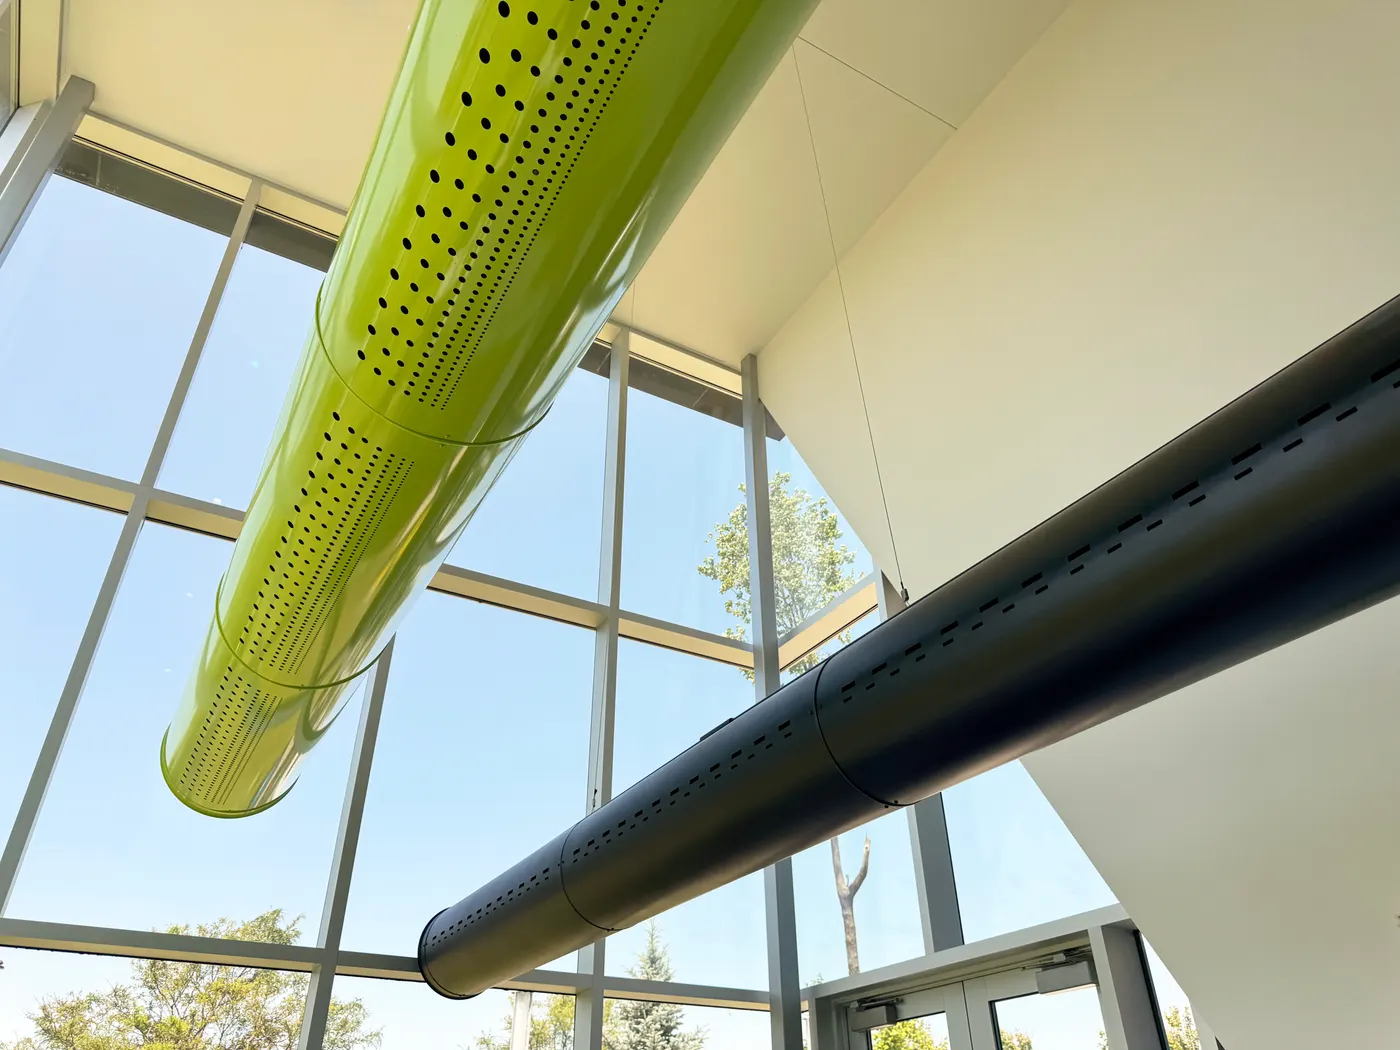
- Clean integration in the ceiling, wall or exposed duct
- BIM objects for the model
- One consistent line from room to room

Both, in the same product.
02 · The engineer
- A throw that reaches the occupied zone
- Mixing without drafts
- A sound level (NC) under target
- A known pressure drop
- Reliable behaviour in heating and cooling
Two lenses
The same diffuser, seen by each.
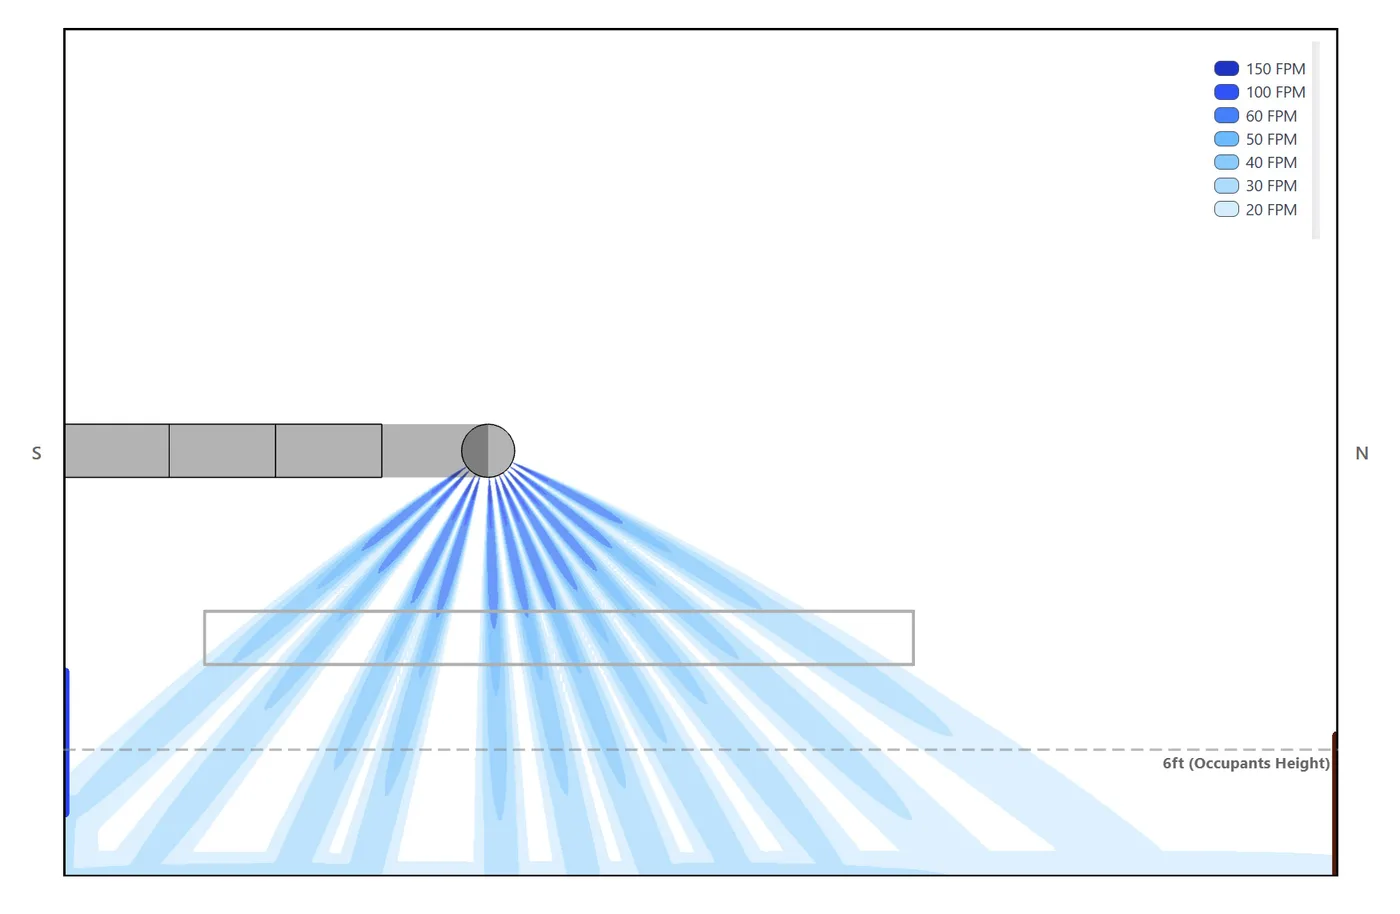
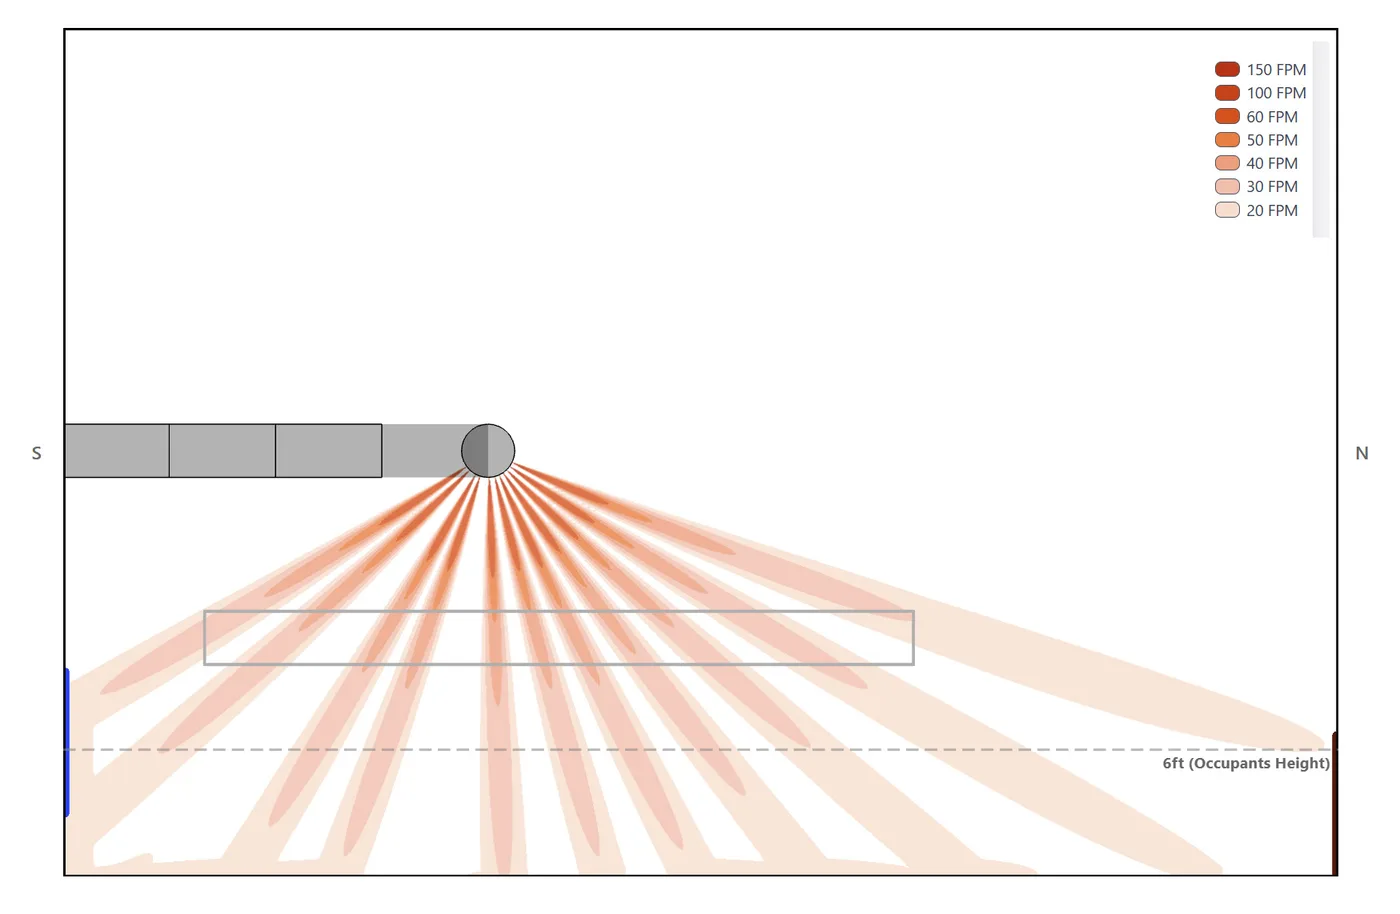
Pick a product: on the left the finished project, on the right its airflow performance, from the manufacturer’s tested data. Change the neck size and velocity, and watch throw, sound and induction follow.
What the engineer sees: the air
NEX-C 25 + PERFAIR-CS/CT · plan view · Coanda (ceiling effect) · isothermal
Neck
- Airflow
- —
- —
- —
- NC
- —
- Pressure loss
- —
NC with 10 dB room attenuation · Performance data (PDF)
For representation only. For accurate performance in your room, use SelectiV. Discover SelectiV
What each gets
Tools for each profession.
For the architect
- 48
- models with BIM objects
- 25
- models with CAD files
- RAL
- custom powder-coat colours
For the engineer
- 59
- models with tested performance data
- 56
- guide specifications ready to drop in
- NC
- throw and pressure loss published for every size
Counts from the current catalogue of 74 models.
Built
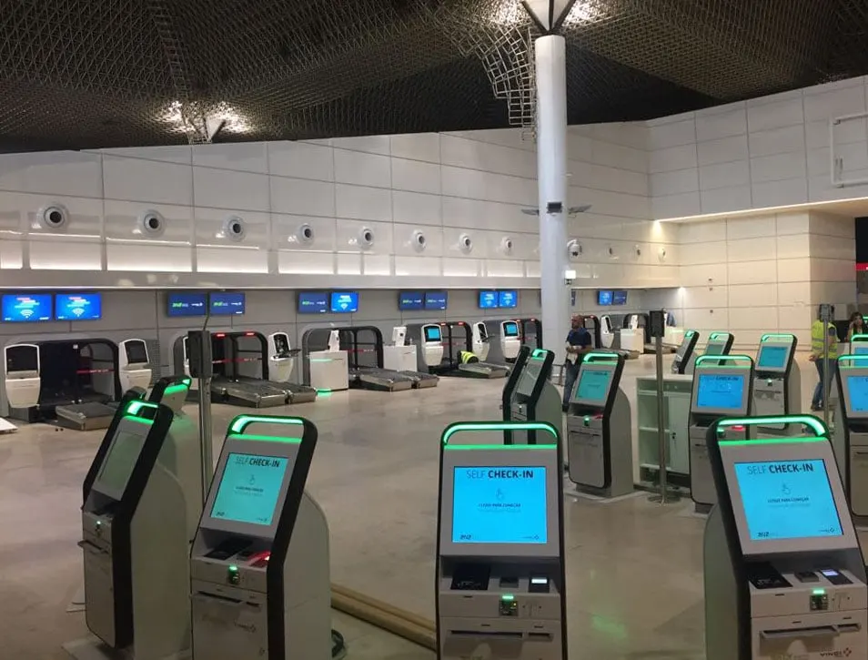
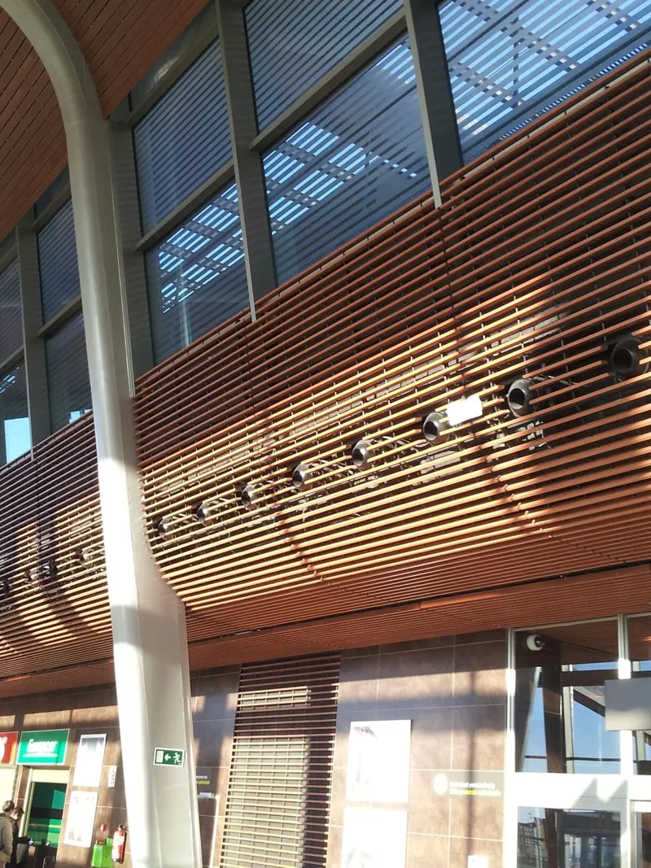
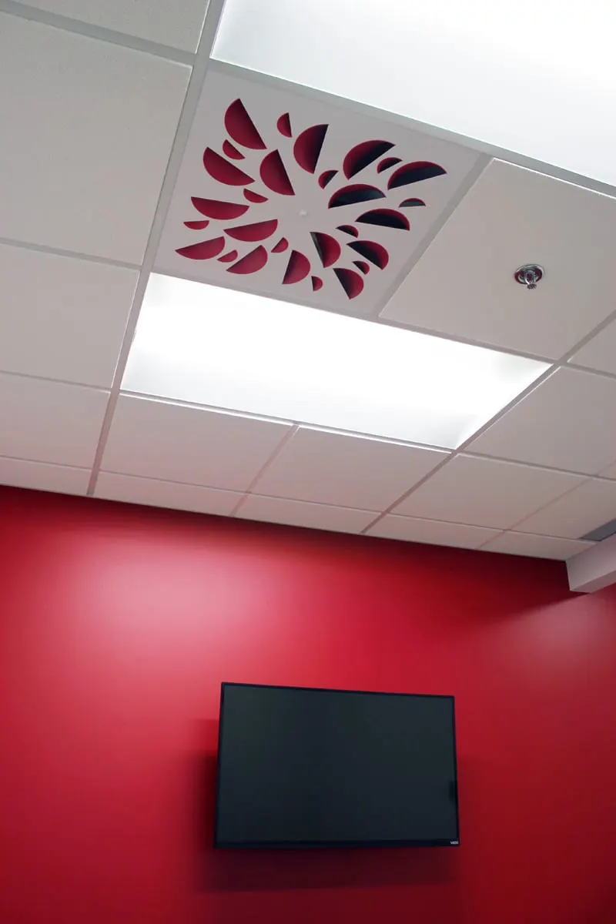
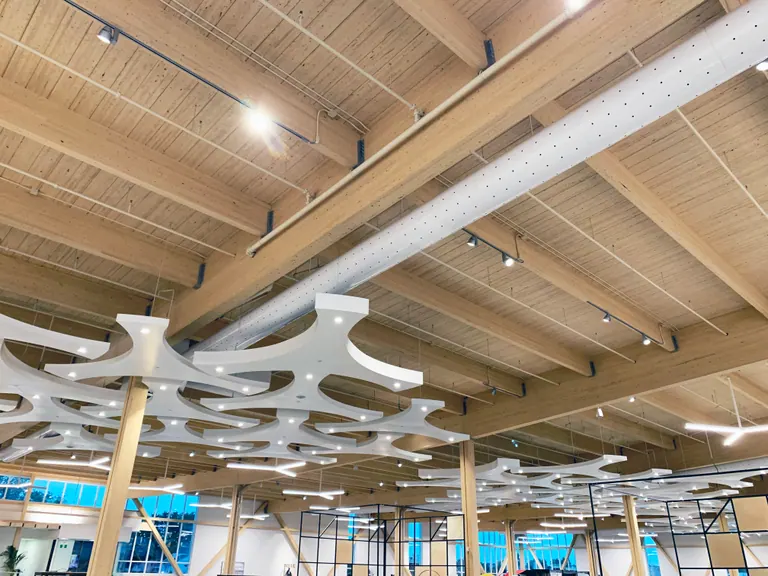
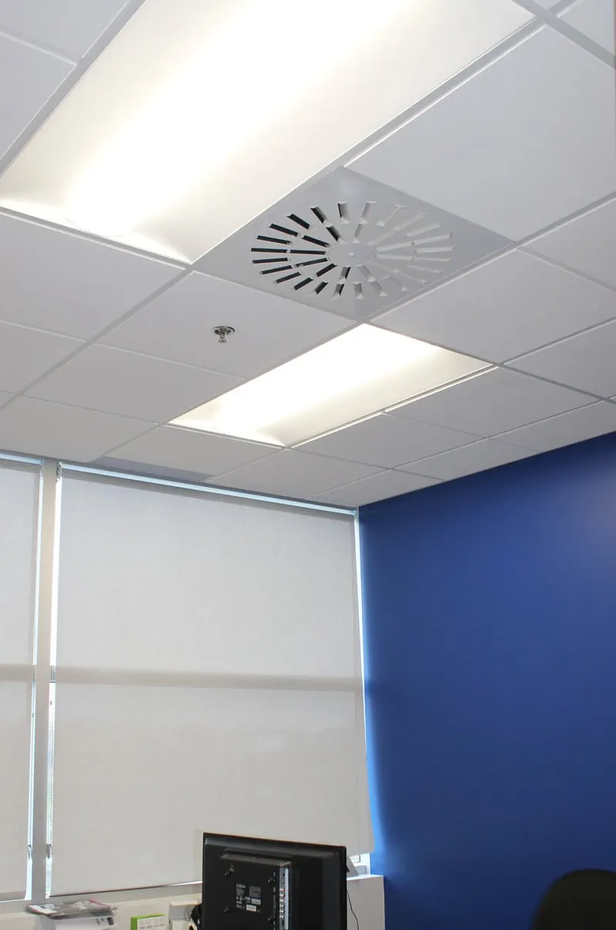
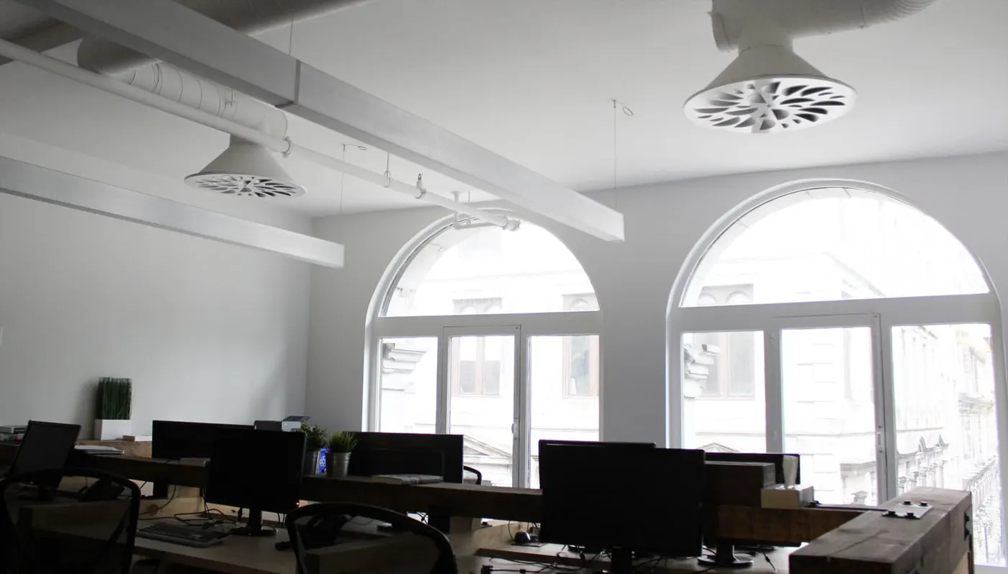
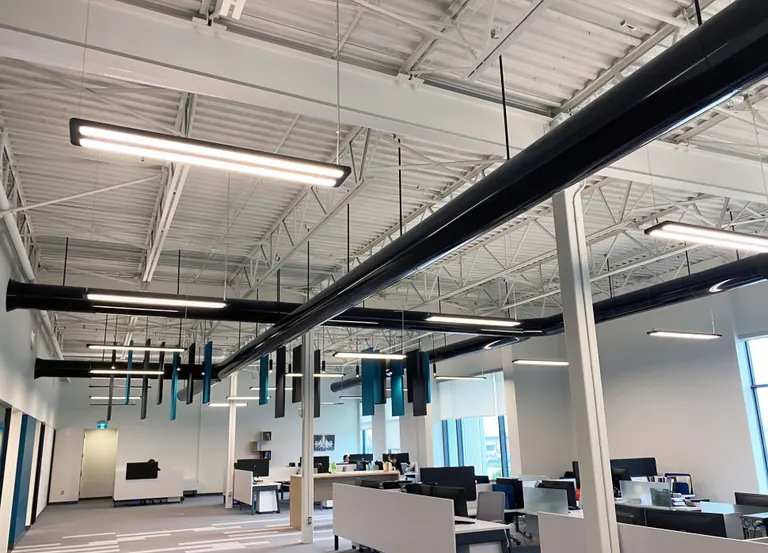
Where the two agreed.
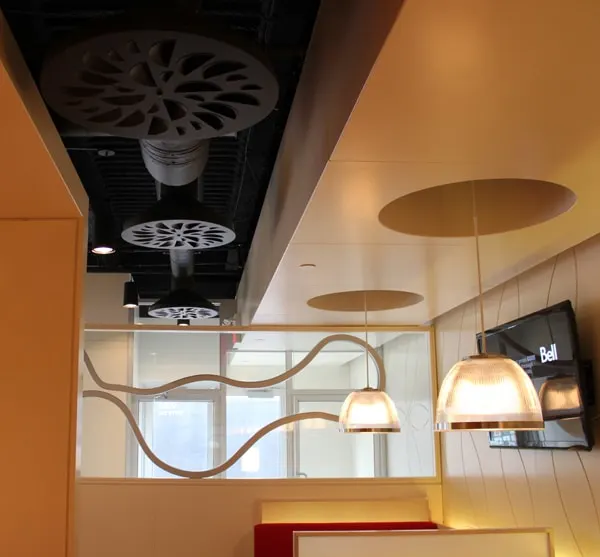
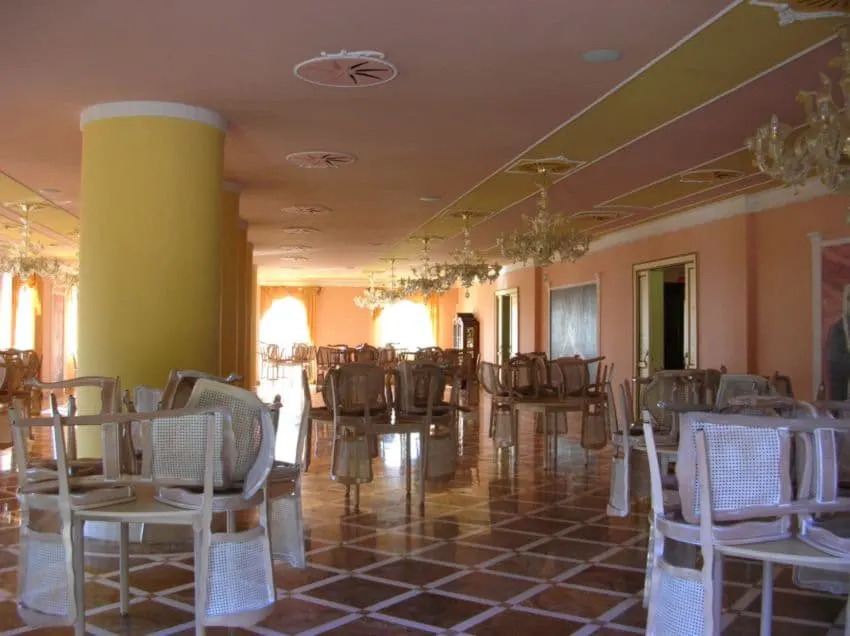
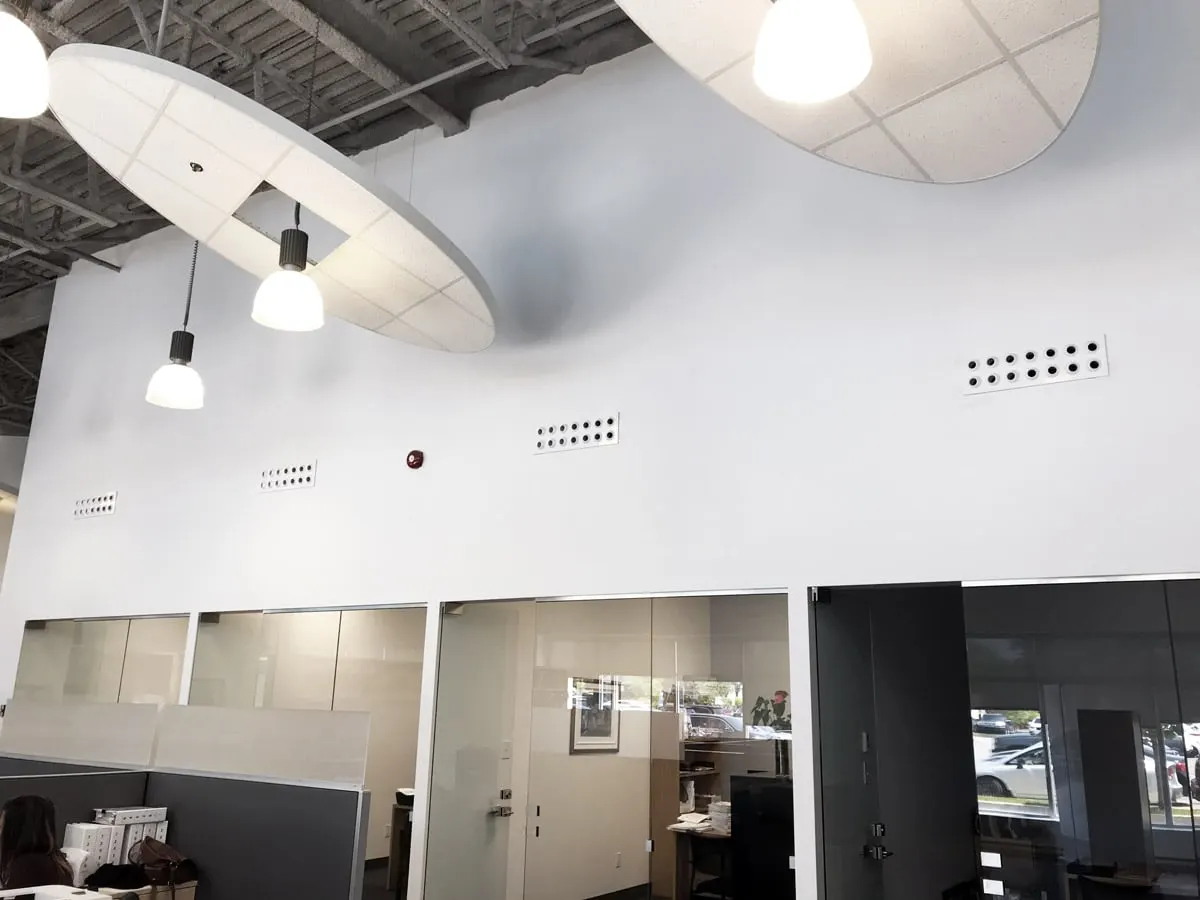
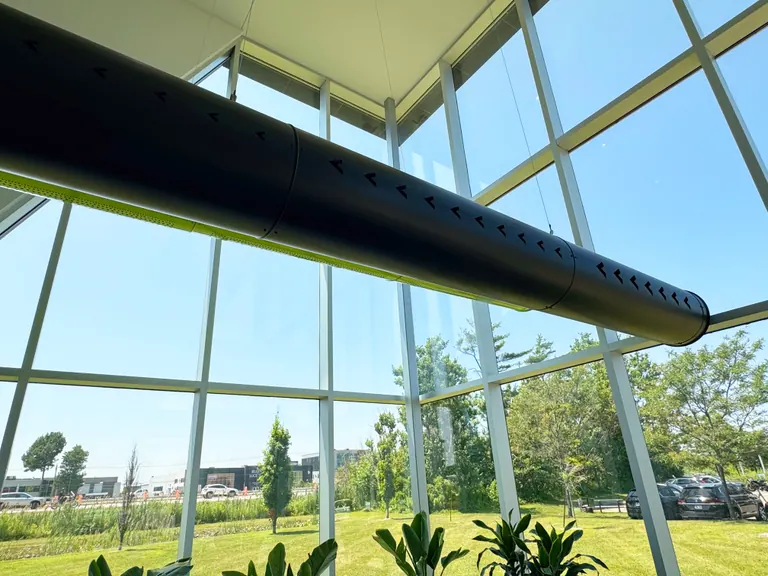

SelectiV · Verified
Designing a room? Start with the air.
Use SelectiV to lay out diffusers in 3D, or ask for a Verified CFD study to validate comfort, IAQ and energy before anything is installed.