
Science · ASHRAE 62.1-2022
Ez: the share of airthat actually reaches people.
Zone air distribution effectiveness, Ez, measures whether the outdoor air you spend a lot of energy to condition makes it to the breathing zone. ASHRAE 62.1 divides the required airflow by Ez: the poorer the mixing, the more outdoor air it takes.
Voz
Outdoor air to supply
=
Vbz
Breathing-zone requirement
/
Ez
Distribution effectiveness
What Ez measures
Perfect mixing is 1.0.
Ez compares the air in the breathing zone with what it would be if the supply mixed perfectly through the whole room. When part of the fresh air goes back to the ceiling without passing the occupants, Ez drops below 1.0.
Ez ≈ 1.0
Well mixed
The supply sweeps the whole room and the occupied zone gets its share of fresh air.
Ez < 1.0
Short-circuit
Part of the supply runs straight to the return. You pay to condition it, but nobody breathes it.
The defaults
Table 6-4, in short.
Without a study, the standard assigns a value by supply and return configuration. A few common rows:
Ceiling supply of cool air
1.0
Ceiling supply of warm air, floor return
1.0
Ceiling supply of warm air 15 °F (8 °C) or more above space temperature, ceiling return
0.8
Floor supply of cool air, ceiling return (low-velocity displacement)
1.2
Floor supply of warm air, ceiling return
0.7
Makeup supply drawn in on the same side of the room as the exhaust or return
0.5
Simplified extract, for orientation. See ASHRAE 62.1-2022, Table 6-4, for the full conditions of each row.
The effect on ventilation
Same room, different Ez.
An office under ASHRAE 62.1: 5 cfm per person plus 0.06 cfm/ft². Change the room and Ez: the outdoor air to condition follows.
Breathing-zone requirement (Vbz)
Outdoor air to supply (Voz)
Outdoor air beyond perfect mixing
Voz = Vbz / Ez, with Vbz = Rp·Pz + Ra·Az. Office rates; other spaces use other rates.
Measured, not assumed
Ez changes from one spot to the next.
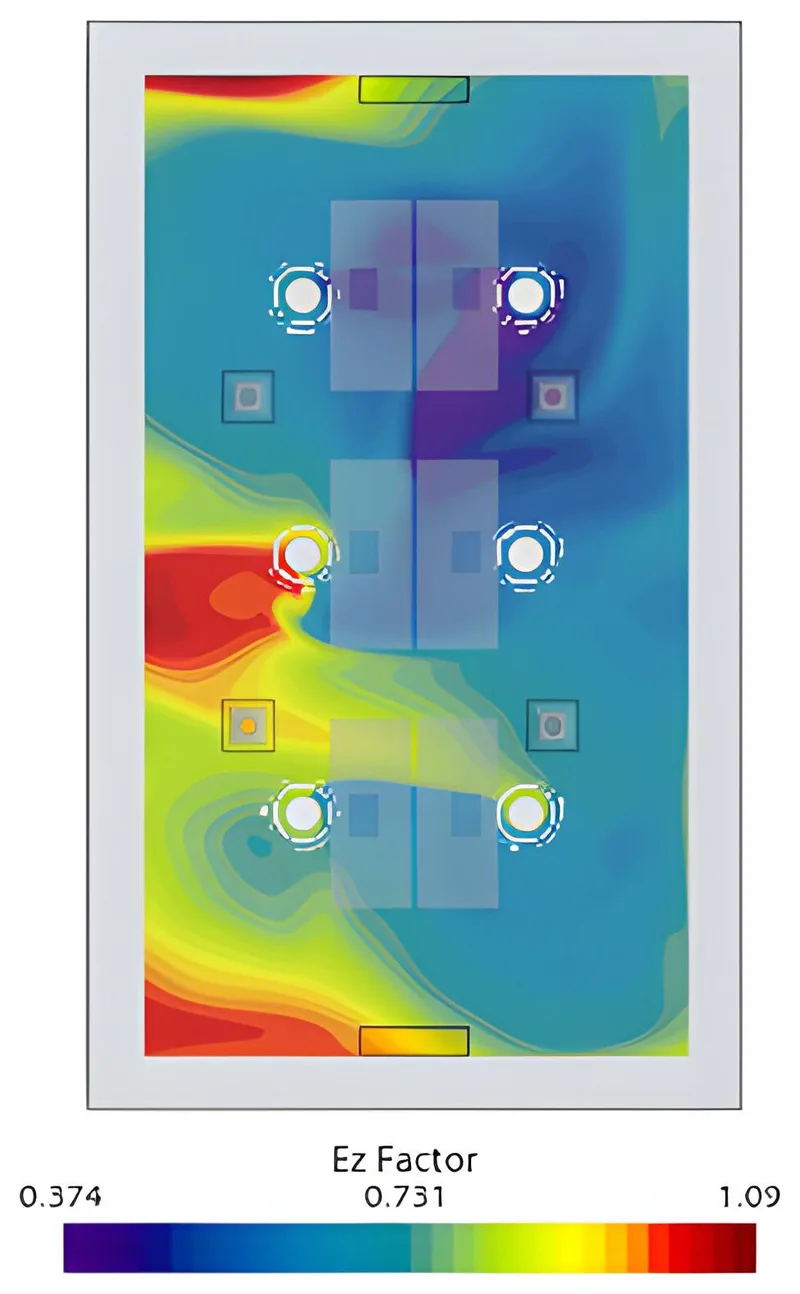
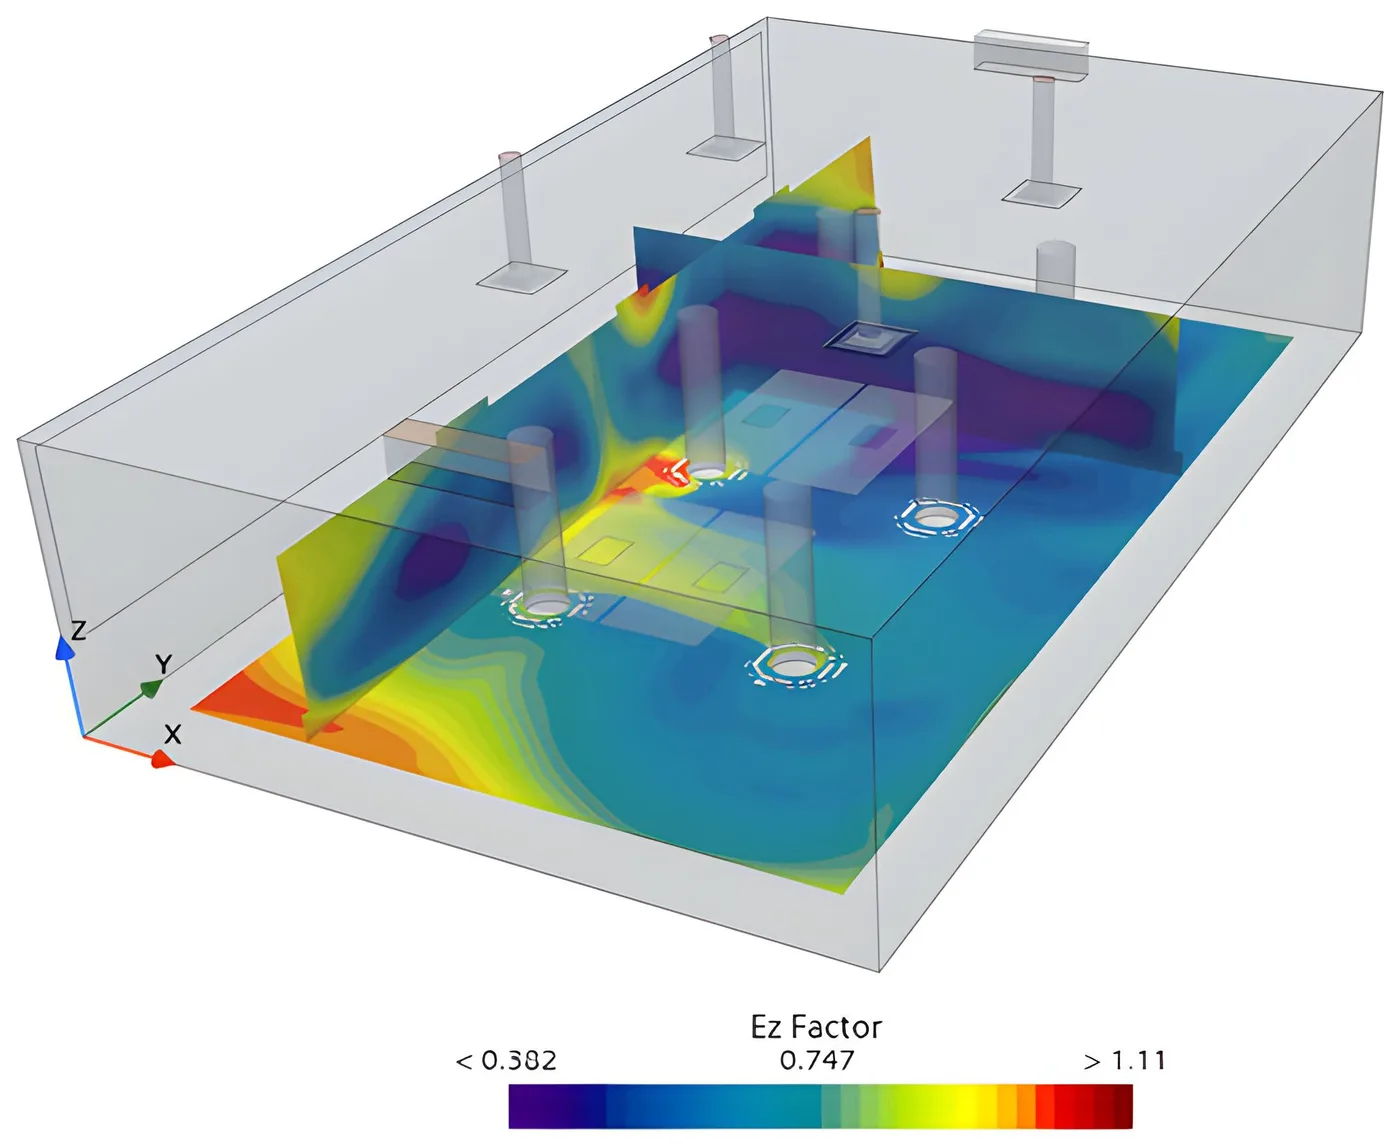
Normative Appendix C of ASHRAE 62.1-2022 allows Ez to be calculated for a specific project, including by CFD simulation. The result is no longer a table value but a map: here, from under 0.4 next to a table to over 1.0 by the windows.
How to raise it
Ez is won in the air distribution design.
The diffuser matters, but it is not the only lever: where the diffusers and returns go, the supply air temperature difference and the diffusion pattern all move Ez.
01
Diffuser and return placement
A return placed away from the supply’s direct path makes the air cross the occupied zone before it leaves the room. Put them close together and the air short-circuits.
Room First02
Supply temperature difference (ΔT)
In heating, supply air that is less warm relative to the room floats less at the ceiling and comes down to the occupants more easily: Table 6-4 reflects it.
Energy efficiency03
High induction
Fast jets that entrain room air mix the fresh air before it can reach the return, even at minimum airflow.
High-induction diffusers04
Heating from high ceilings
Warm air stays at the ceiling and runs to the return: that is the 0.8 row of the table. ACTIF diffusers project it downward in heating.
Thermal diffusers05
See the airflow before it is built
SelectiV shows each diffuser’s jets in your room; Verified simulates the whole room and calculates Ez per Appendix C.
SelectiV06
Adjust on site
Adjustable patterns adapt to the real layout, partitions and occupancy, instead of staying frozen on the drawing.
Thermal comfortRead next
Ez touches everything else.
SelectiV · Verified
Designing a room? Start with the air.
Use SelectiV to lay out diffusers in 3D, or ask for a Verified CFD study to validate comfort, IAQ and energy before anything is installed.