Skip to content

Room First · The EffectiV approach

The room should drive the system.Not the other way around.

Most HVAC systems are designed from the equipment down. Room First designs them from the occupants up: define what the room must deliver, engineer the air distribution to deliver it, then size everything upstream for what the room actually needs.

  • Better occupant outcomes
  • Lower energy use
  • Upstream systems sized for the room

The room

Whatever is leftDefined first

Air distribution

Picked from a catalogue, lastEngineered for the room

Airflow

Whatever the ducts deliverCalculated for the room

Ductwork

Follow the equipmentSized for that airflow

Equipment

Chosen first, with marginSized last, to fit

The shift

It is time we stop guessing what happens in the room.

And start understanding it, predicting it and optimising it.

01 · Guessing

How most rooms are designed today

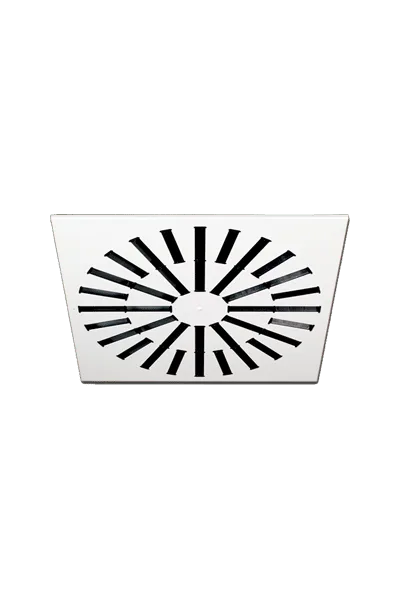
Capacity is chosen first. Ductwork follows. Airflow is whatever the ducts deliver, and the diffuser is picked from a catalogue at the very end, when the budget is already spent. What happens in the occupied zone is assumed: a default effectiveness value from a table, a throw read off a chart, comfort left to chance. The diffuser is the last link of the chain, usually the cheapest and the weakest.
02 · Understanding

What the room needs

Room First starts at the other end. Who occupies the room, doing what, for how long? What does comfort mean here: no drafts at desk height, no stratification under a high ceiling, warm air that actually reaches the floor in heating? How much fresh air must reach the breathing zone? Those requirements, not the equipment, set the targets.

03 · Predicting

Seeing the air before it exists

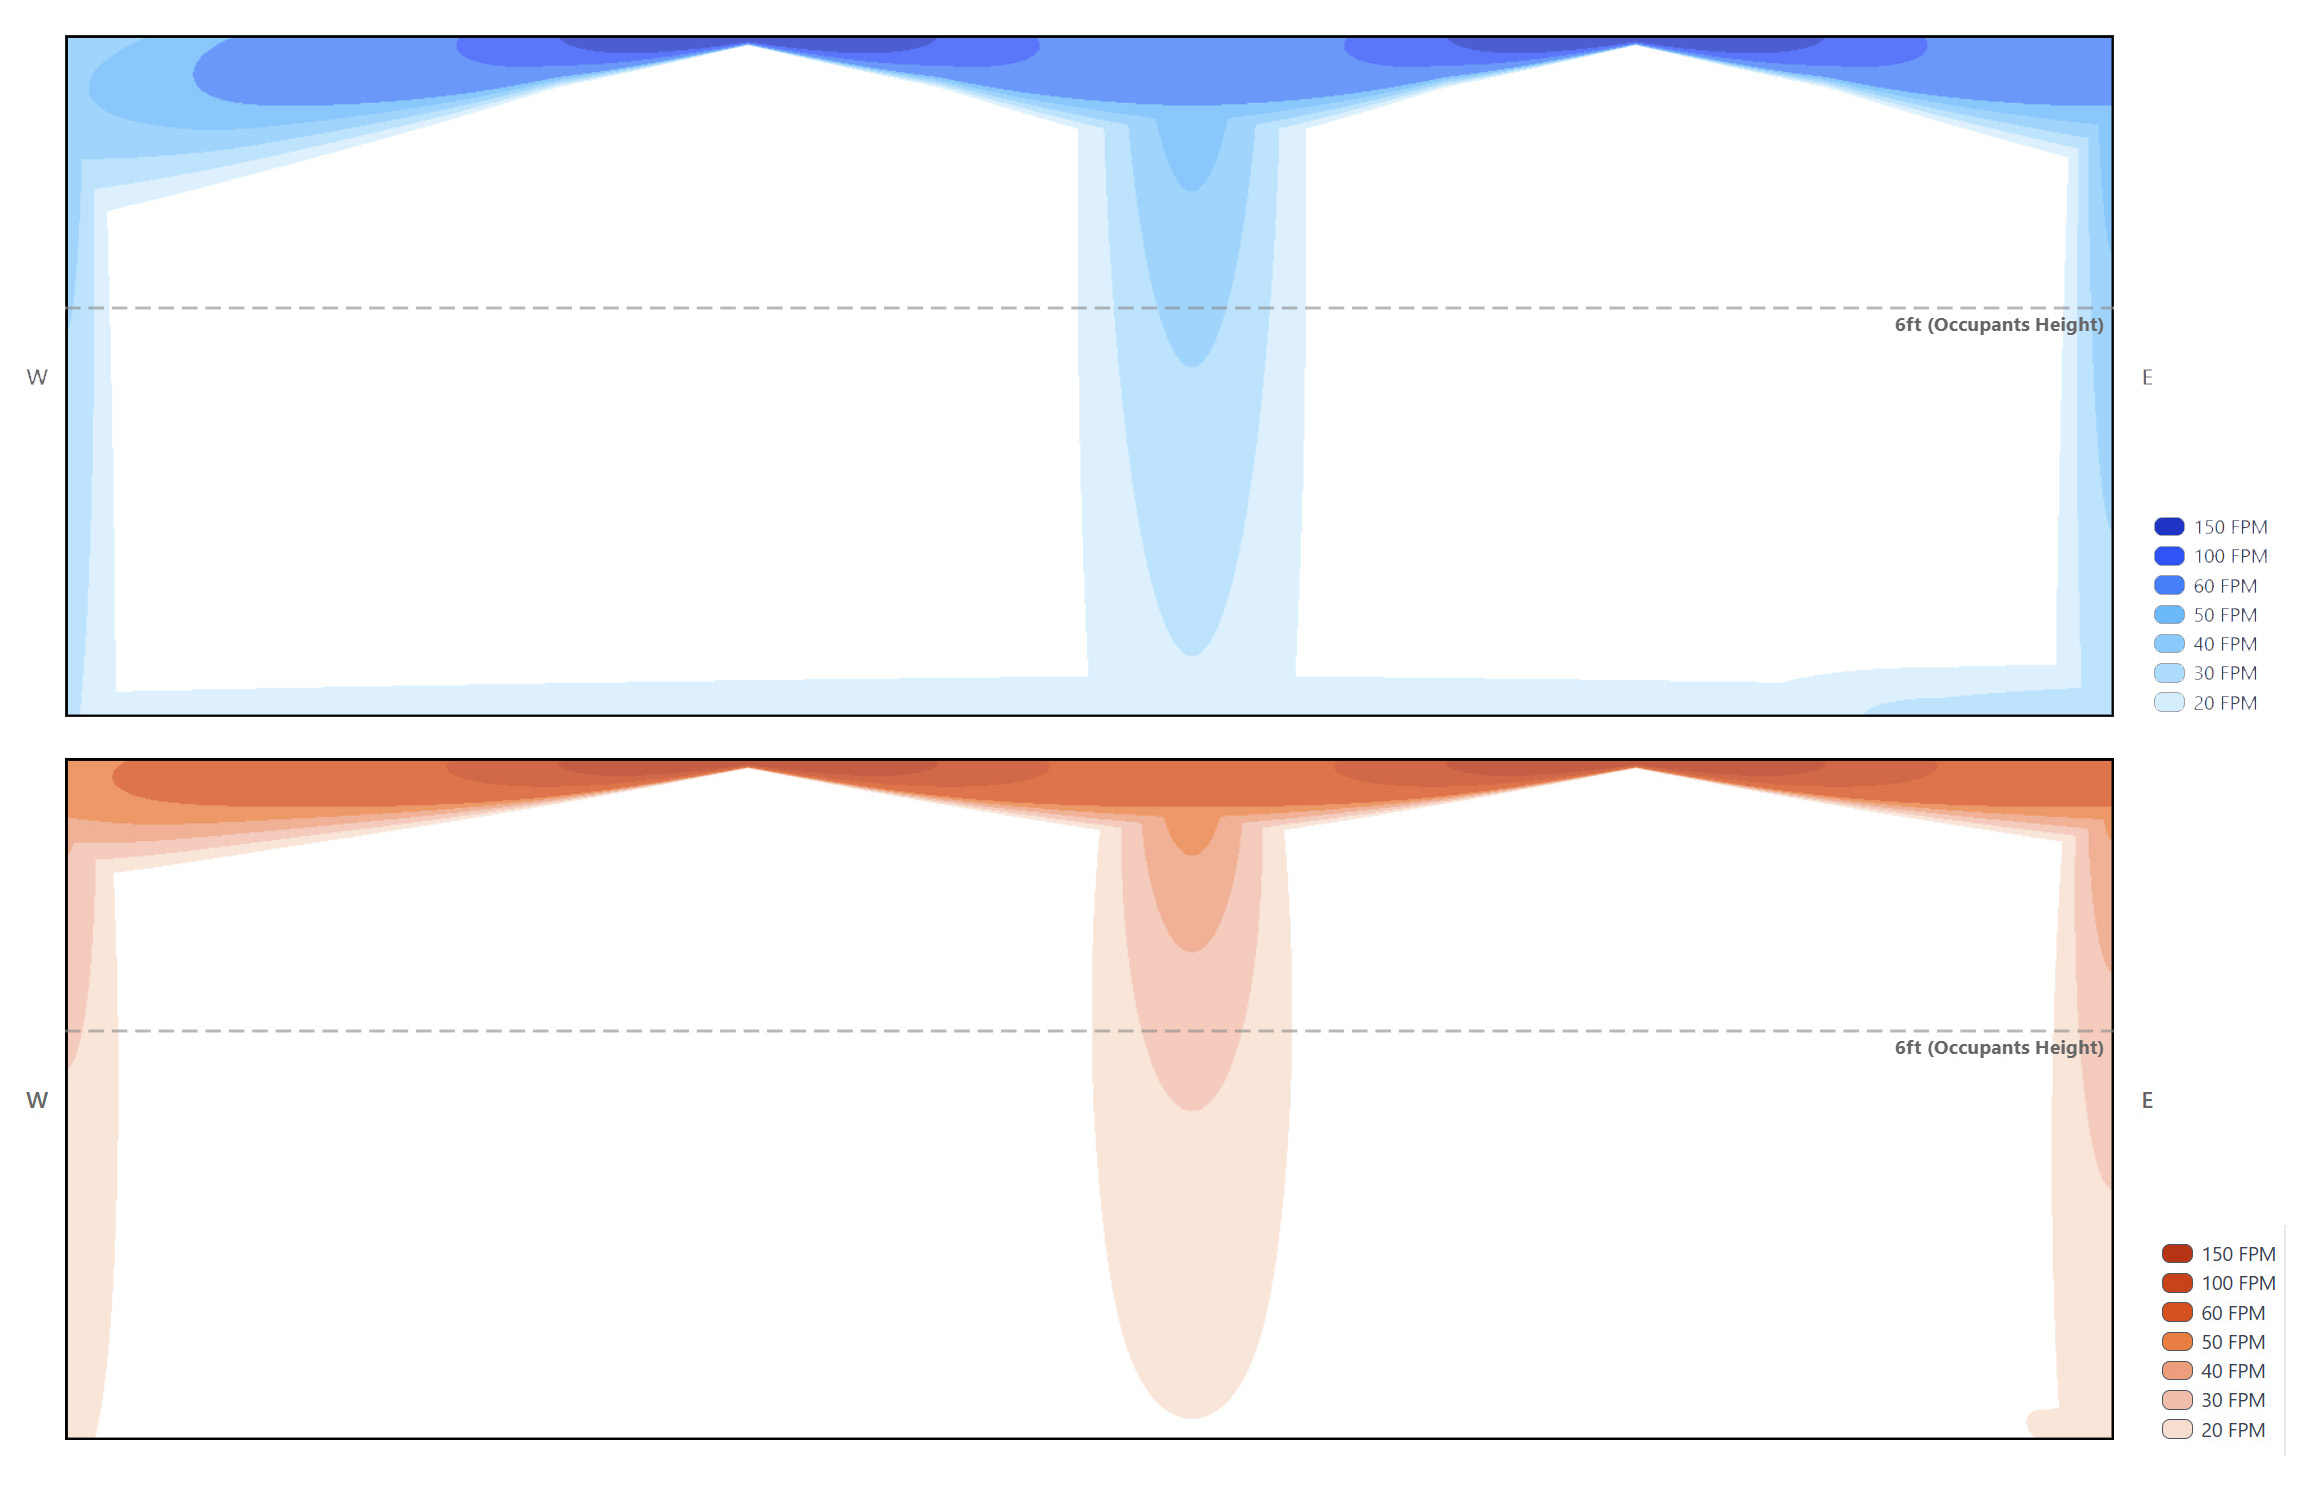
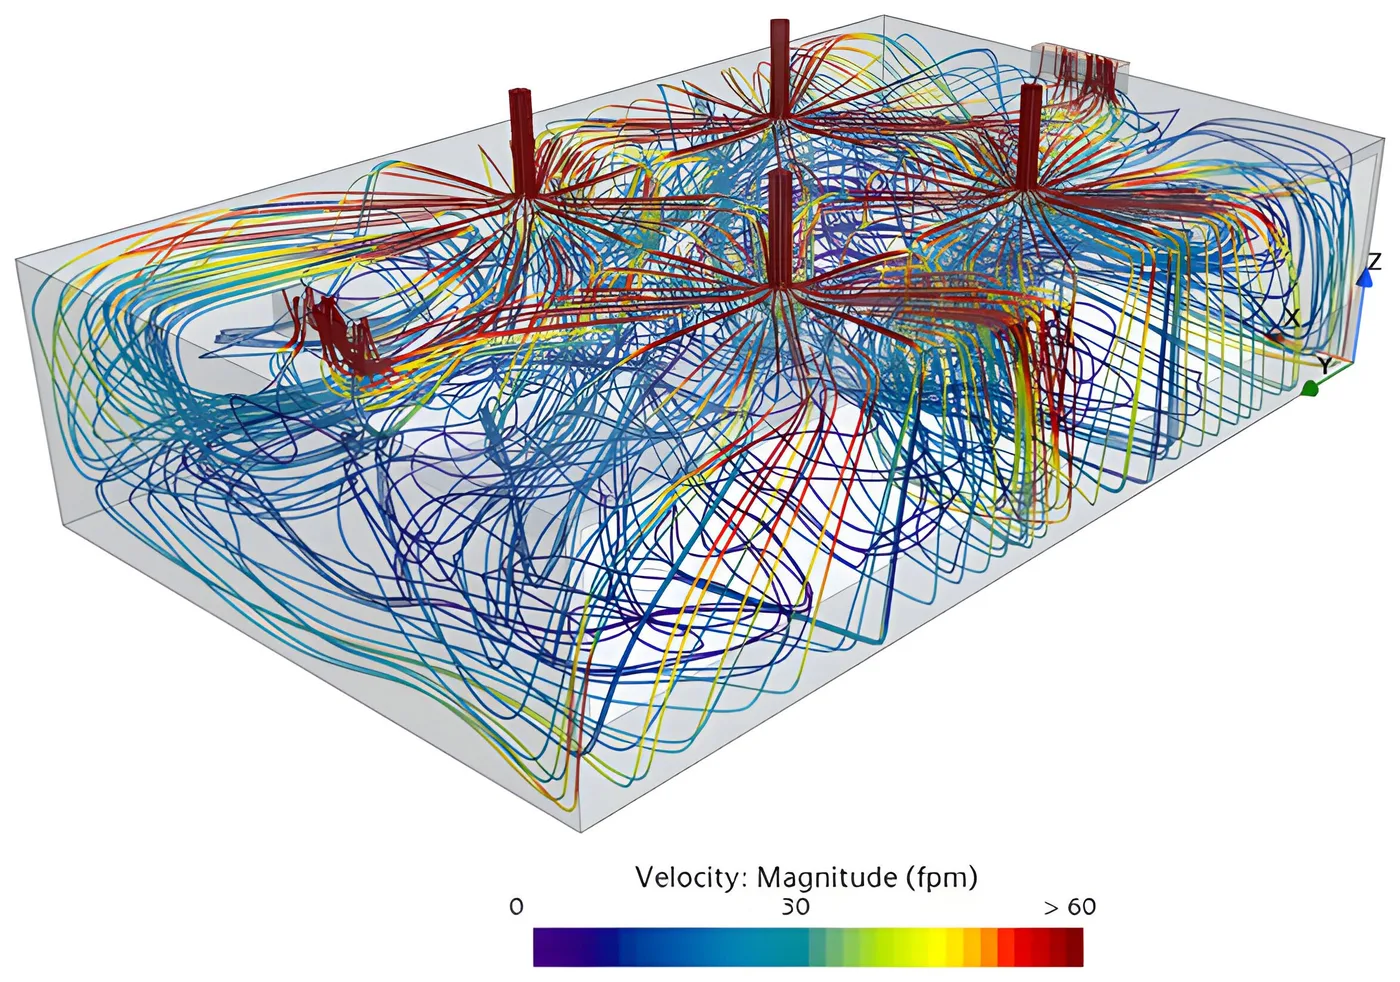
Then we model it. SelectiV lays out the room, the diffusers and the ductwork in 3D and shows the airflow in heating and in cooling. For projects that need proof, Verified runs a CFD simulation under the actual operating conditions, following ASHRAE Standard 62.1: air velocity, temperature, mean age of air, thermal comfort (PMV/PPD), CO2 and the Ez factor, everywhere in the room.

04 · Optimising

Tuning the design, then sizing upstream

With the room understood and the airflow predicted, the design is tuned: diffuser model, pattern, placement and airflow. Better mixing pays off in two distinct ways. Ventilation: a higher Ez needs less outdoor air than a poorer-Ez design for the same breathing-zone requirement (Voz = Vbz / Ez, ASHRAE 62.1). Thermal: less stratification and fewer hot and cold zones can reduce heating and cooling energy, depending on the operating conditions. Only then is the ductwork sized, and the equipment last, for what the room actually needs.

The design sequence

Five stages. Read from the room.

Conventional design reads this chain from the right. Room First reads it from the left.

01 Conventional order 05

Occupant outcomes

What must this room deliver?

Thermal comfort, indoor air quality and energy targets, defined for the people and the activity in the room.

  • PMV / PPD
  • Mean age of air
  • Ez factor
02 Conventional order 04

Air distribution performance

Which airflow pattern achieves it?

Induction, throw, Coandă effect and heating-to-cooling behaviour, selected from measured product performance, not from a catalogue page.

  • Induction
  • Throw
  • NC
03 Conventional order 03

Required airflow

How much air, at what temperature?

Two airflows, set by the room. Supply airflow follows the room’s loads and the supply temperature. Outdoor air follows the breathing-zone requirement divided by Ez: for the same requirement, better mixing needs less of it than a poorer-Ez design.

  • cfm
  • ΔT
  • Outdoor air
04 Conventional order 02

Ductwork

How does the air get there?

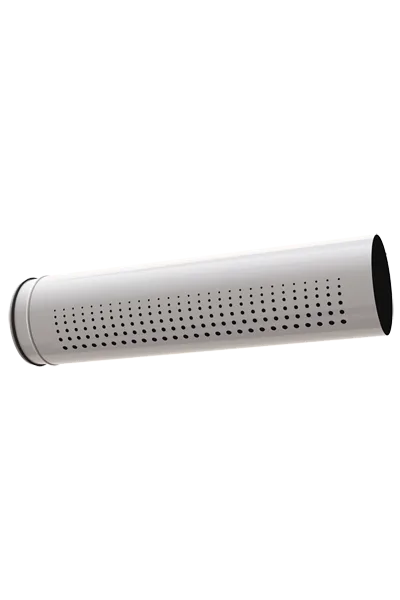
Sized for the required airflow. With BREEZ, the exposed duct itself becomes the diffuser, perforated for the room by SelectiV.

  • Sizing
  • BREEZ
  • Pressure
05 Conventional order 01

Equipment

What capacity does that really take?

Sized last, for what the room actually requires. When the design is evaluated room by room, less outdoor air to condition and better mixing can allow smaller upstream systems, and can reduce energy use depending on the operating conditions.

  • Capacity
  • Energy
  • Life cycle

Air distribution effectiveness

Mixing is measurable. ASHRAE calls it Ez.

ASHRAE Standard 62.1 divides the breathing-zone outdoor airflow (Vbz) by the air distribution effectiveness, Ez, to give the outdoor air the zone must receive (Voz). Perfect mixing is 1.0. Table 6-4 assigns default values to common configurations, for example 0.8 for warm air supplied and returned at the ceiling, and its Normative Appendix C lets a design demonstrate its real value with CFD. That 0.8 is a default, not a fate: a higher Ez means less outdoor air to condition than a poorer-Ez design. Better mixing can also reduce heating and cooling energy, a separate effect that depends on how the room operates.

Voz = Vbz / Ez

Zone outdoor airflow, ASHRAE 62.1 equation 6-2

Perfect mixing (Ez = 1.0)100%
Your room125%

Outdoor air to condition: +25% versus perfect mixing.

On your project

What Room First changes.

01

For the engineer

A sequence that starts at the occupant, performance data to select from, and CFD validation per ASHRAE 62.1 when the project needs proof.

02

For the architect

Diffusers designed to be seen: shapes, finishes and colours that belong in the space, with the performance to back the design.

03

For the owner

Fewer drafts and complaints, better air where people breathe, and equipment sized for the real load rather than for a guess.

SelectiV · Verified

Designing a room? Start with the air.

Use SelectiV to lay out diffusers in 3D, or ask for a Verified CFD study to validate comfort, IAQ and energy before anything is installed.