Architectural Ceiling Returns
FLYIN
FLYIN Architectural Filter Return Air Grille for Commercial Ceilings
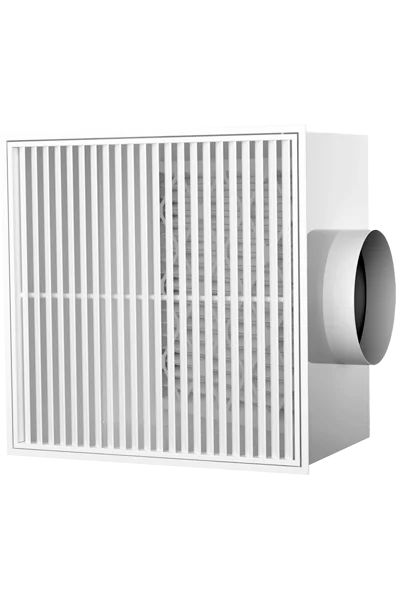
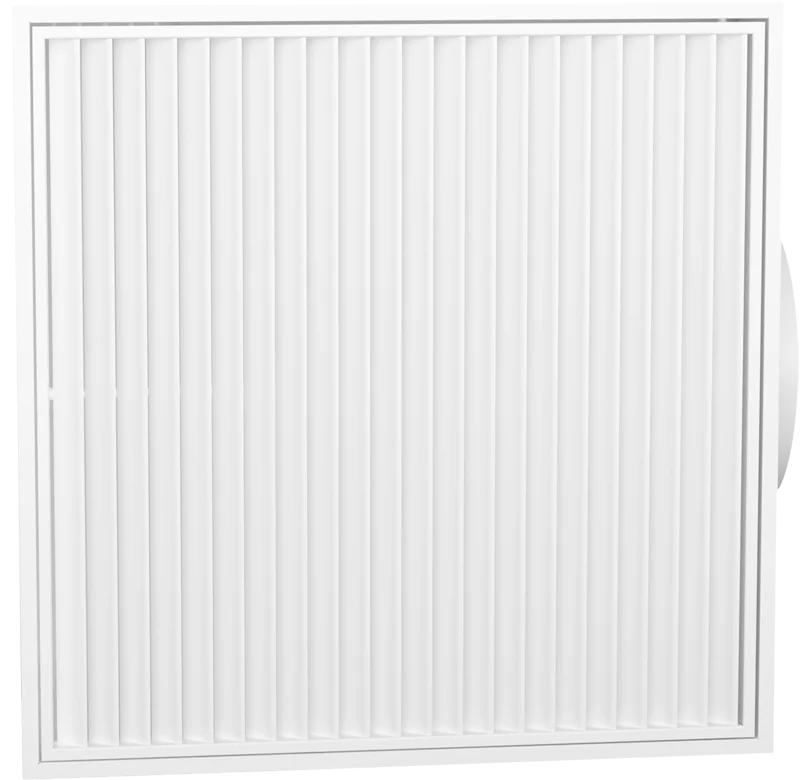
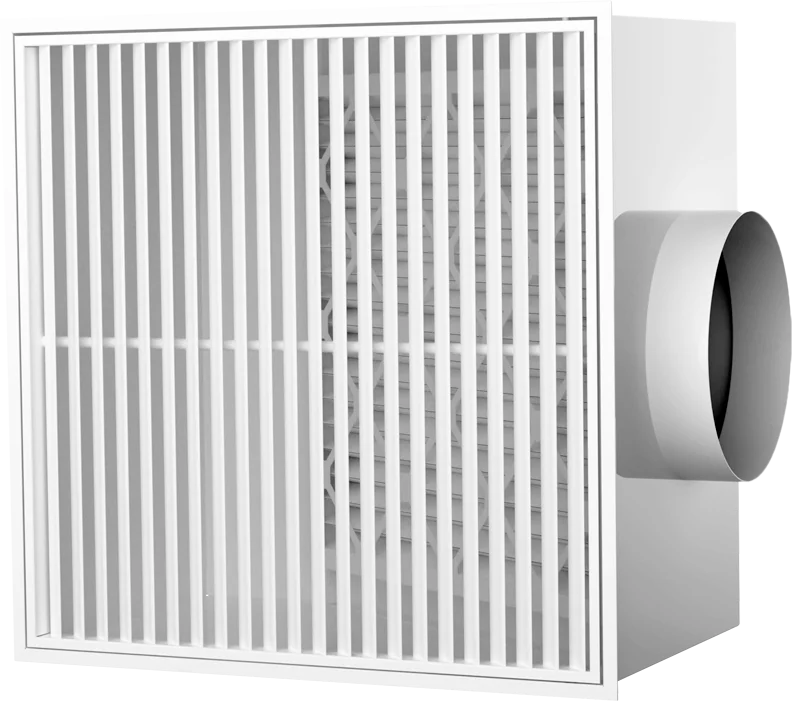
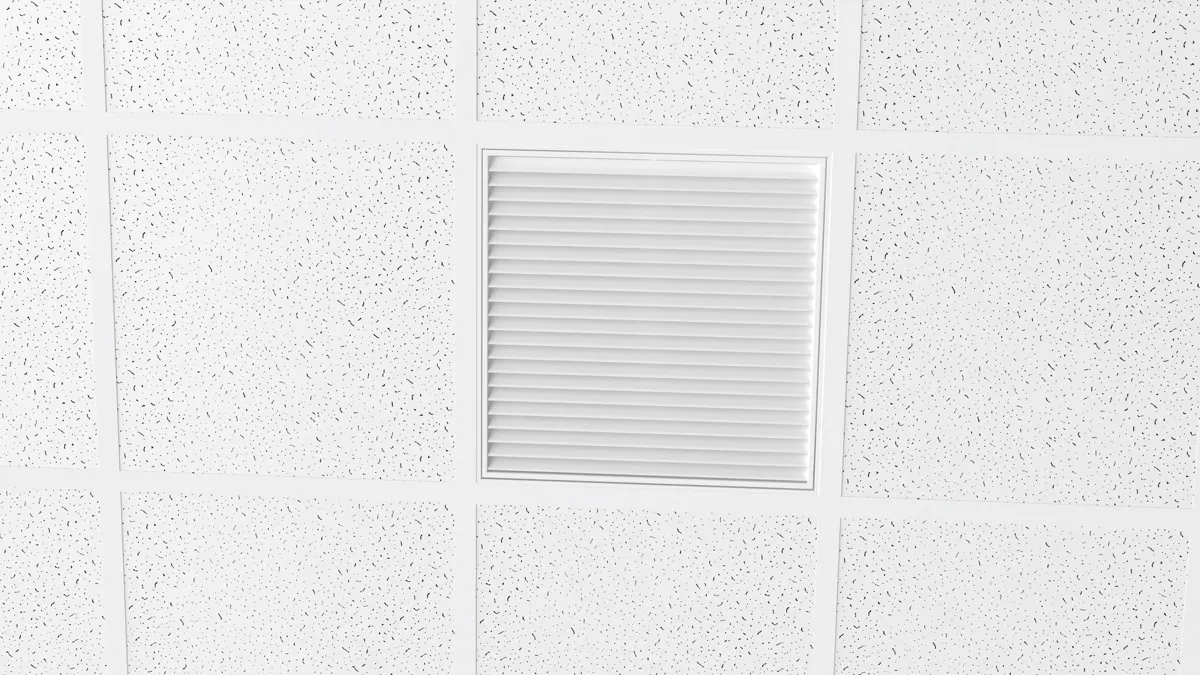
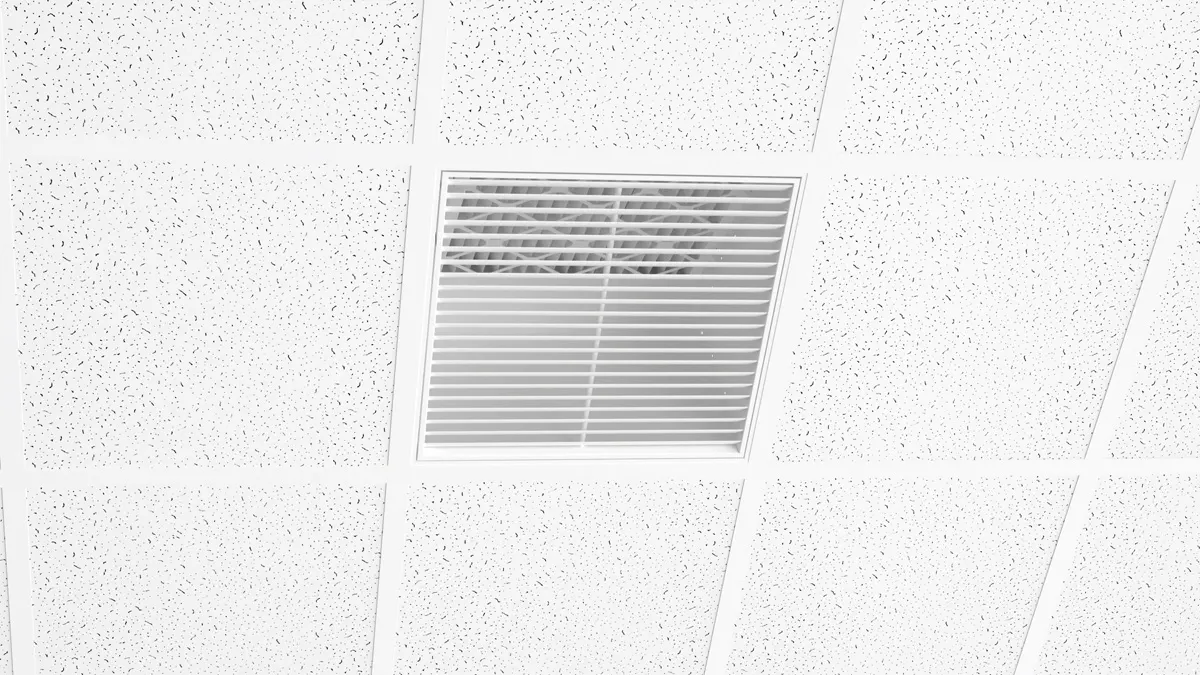
FLYIN Architectural Ceiling Return Air Grille combines discretion and efficiency in order to answer the needs of both architects and engineers.
A filter return holds its filter right behind the face. Through an ordinary grille, the filter is in plain view from the room.
The FLYIN Architectural Ceiling Return solves the appearance problem without compromising on efficiency. Powder coated with either the same or different color for the face and on the inside, it uses a 45-degree angled blades return grille face. The angled blades turn the view toward the painted inside wall, so the filter is much less visible from the room, though still partly visible depending on the angle. The duct connection is hidden behind the filter. The result is a discreet return grille that blends in with its environment. FLYIN Architectural Ceiling Filter Returns can either blend discreetly with the ceiling when using the standard white-on-white finish, or add depth to the ceiling with a white face and an interior color matching a dominant color in the room.
FLYIN also includes a support for 20” x 20” x 2” filters, and comes with a high quality MERV-9 filter.
Downloads
Description
FLYIN Architectural Ceiling Return Air Grilles combine discretion and efficiency in order to answer the needs of both architects and engineers.
The FLYIN Architectural Ceiling Filter Return solves the appearance problem without compromising on efficiency. Powder coated with either the same or different color for the face and on the inside, it uses a 45-degree angled blades return grille face. The angled blades turn the view toward the painted inside wall, so the filter is much less visible from the room, though still partly visible depending on the angle. The duct connection is hidden behind the filter. The result is a discreet return grille that blends in with its environment. FLYIN Architectural Ceiling Filter Returns can either blend discreetly with the ceiling when using the standard white-on-white finish, or add depth to the ceiling with a white face and an interior color matching a dominant color in the room.
The removable hinged face with magnetic locks is secure and easy-to-open, providing easy access for cleaning and filter replacement.
FLYIN comes standard with earthquake tabs and is available with 10” round, or 12” and 16” oval collars, or with a large rectangular opening for plenum ceilings. It is suitable for open, closed or false ceilings.
Specifications
23 37 XX – Architectural Ceiling Filter Returns
FLYIN – Architectural Ceiling Filter Return (24 in x 24 in)
Guide specification text for specifiers. The PDF is the reference document.
Read the specificationCollapse
PART 1 – GENERAL
1.1 SUMMARY
A. Section includes supply and installation of architectural ceiling filter return grille assemblies, model FLYIN, for return/exhaust air applications.
B. Return grille face shall use 45-degree angled blades for architectural appearance and reduced line-of-sight into the plenum.
C. Filter visibility control: unit shall use an angled filter arrangement to reduce viewing angle from occupied-space lines of sight and minimize filter visibility from the room.
D. Face shall be removable hinged type, secured with magnetic locks, providing access for cleaning and filter replacement.
E. Unit shall include an internal filter support for 20 in x 20 in x 2 in filters and shall be supplied with a 2 in MERV-9 filter.
F. Filter retention: 2 in filter shall be secured by four spring clips and positioned to minimize visibility from the face.
G. Unit shall be compatible with open, closed, or suspended ceilings.
H. Unit shall include earthquake tabs for securing the product to building structure.
I. Finish: factory powder coated; face and interior may be the same color or different colors, as scheduled.
1.2 SUBMITTALS
A. Product Data: Manufacturer’s data for scheduled model(s), including: face size, free area, maximum airflow, pressure loss, NC, collar/opening options, insulation option, filter type and size, materials, and finishes (face and interior color options).
B. Shop Drawings: Dimensioned drawings showing face size, plenum dimensions, collar/opening type (round, oval, or no-collar plenum opening), hinged face and magnetic lock details, earthquake tabs, angled filter support geometry, spring clip details, and installation details.
C. Filter Submittal: Provide filter data for supplied 2 in MERV-9 filter (initial pressure loss at rated flows and final resistance).
D. Finish Schedule: Indicate face color and interior color (same as face or different RAL), as scheduled.
1.3 QUALITY ASSURANCE
A. Manufacturer Qualifications: Single manufacturer responsible for return assembly to ensure consistent appearance, fit, and finish.
1.4 SUBSTITUTIONS
A. Substitutions shall comply with Division 01.
B. Proposed equals shall document compliance with: removable hinged face with magnetic locks, angled filter arrangement to minimize filter visibility, filter support for 20 x 20 x 2 filters with 2 in MERV-9 filter supplied, earthquake tabs, and stated performance (free area, pressure loss, NC).
PART 2 – PRODUCTS
2.1 BASIS OF DESIGN
A. EffectiV FLYIN Architectural Ceiling Filter Return, 24 in x 24 in.
2.2 DIMENSIONS AND PERFORMANCE
A. Nominal face size: 24 in x 24 in (610 x 610 mm).
B. Free area: 2.357 sq ft.
C. Maximum airflow: 1800 cfm.
D. Acoustics: Provide manufacturer NC data at scheduled airflow; NC values are based on 10 dB room attenuation.
E. Pressure loss: Provide manufacturer pressure loss data for the return assembly at scheduled airflow and include filter pressure drop.
F. Filter resistance: Provide initial pressure drop for supplied 2 in MERV-9 filter at scheduled airflow, and provide final resistance capability.
2.3 MATERIALS AND CONSTRUCTION
A. Plenum: galvanized steel construction.
B. Face: aluminum 45-degree angled blades return grille face.
C. Access: hinged removable face secured by magnetic locks.
D. Filter visibility control: filter shall be installed at an angle within the plenum to reduce line-of- sight from the room and minimize filter visibility through the face.
E. Seismic: plenum shall include earthquake tabs.
F. Filter system: internal support for 20 in x 20 in x 2 in filter; supplied 2 in MERV-9 filter; filter secured by four spring clips and positioned to minimize visibility from the face.
2.4 COLLAR / OPENING OPTIONS (AS SCHEDULED)
A. Provide one of the following, as scheduled:
- 2410: 10 in round collar.
- 2412: 12 in oval collar.
- 2416: 16 in oval collar.
- 2400: no collar; 20 in x 10 in rectangular opening for ceiling plenum applications.
2.5 INSULATION (AS SCHEDULED)
A. Provide R6 thermal insulation option where scheduled.
2.6 FINISH
A. All exposed surfaces shall be factory powder coated.
B. Face color: standard white M9016 or custom RAL color, as scheduled.
C. Interior color: standard white M9016 or custom RAL color, as scheduled (may match face or be different).
PART 3 – EXECUTION
3.1 EXAMINATION
A. Verify ceiling type, opening dimensions, duct connection location, filter access requirements, and coordination with structure and other trades prior to installation.
3.2 INSTALLATION
A. Install return assembly level and square; verify angled filter arrangement is installed as designed to minimize filter visibility from occupied-space viewing angles.
B. Secure assembly using earthquake tabs to building structure as required.
C. Verify hinged face operates properly and magnetic locks secure the face.
D. Verify filter is installed, secured by spring clips, and accessible for replacement through hinged face.
3.3 ADJUSTING AND CLEANING
A. Clean exposed surfaces and remove protective coverings; repair or replace damaged finishes.
B. Provide access for periodic cleaning and filter replacement via hinged removable face.
C. Replace filters per maintenance requirements; maintain filter type and size as specified.
Browse the family
Architectural Ceiling Returns
SelectiV · Verified
Designing a room? Start with the air.
Use SelectiV to lay out diffusers in 3D, or ask for a Verified CFD study to validate comfort, IAQ and energy before anything is installed.